Dreamy Room Level 601
Level 601 guide walkthrough, helping players solve puzzles and explore the wonderful world of Dreamy Room.
Dreamy Room Level 601 Walkthrough Guide
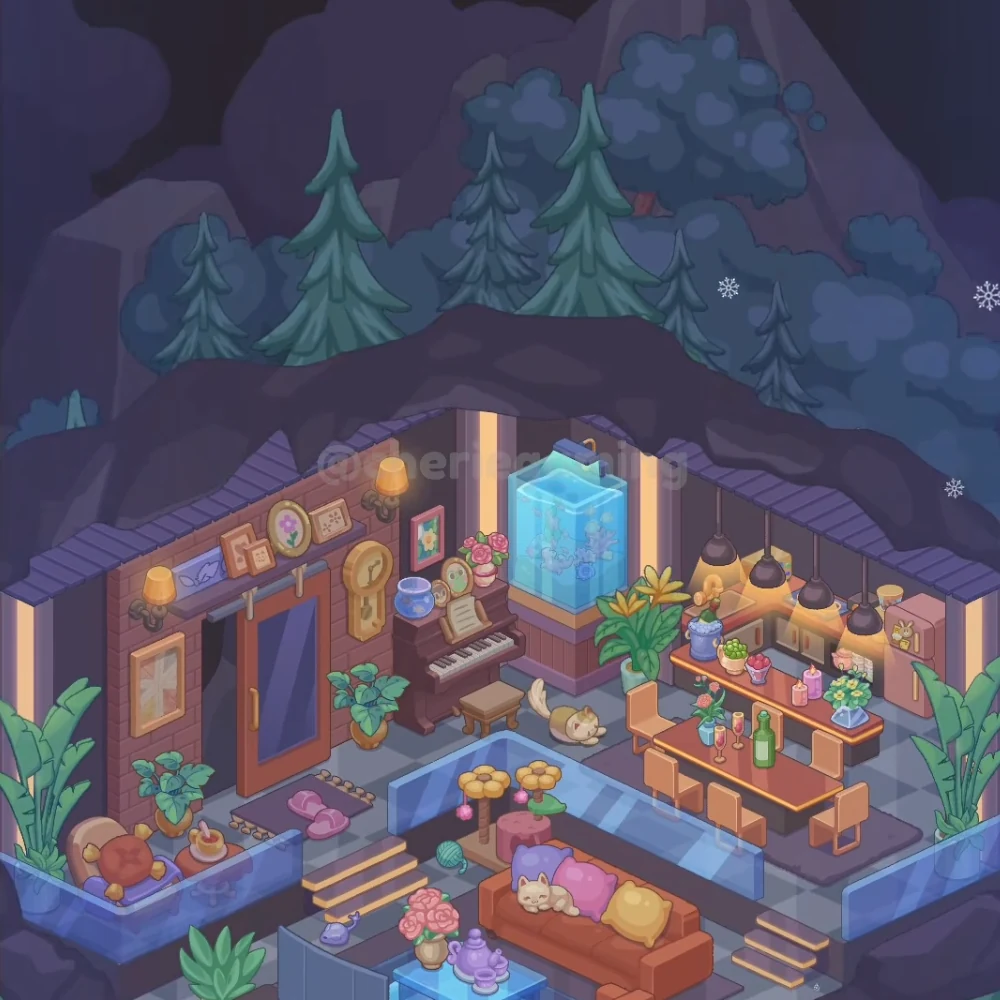
Dreamy Room Level 601 is a warm cat hideaway beneath a rocky mountain roof. A piano and aquarium line the back wall, the kitchen and dining area occupy the raised right side, and an orange sofa sits in the sunken lounge. Left and right follow the image as viewed.
Step 1. Match the rocky roof and pine trees
Position the rock roof and pine trees above the room. The dark, uneven roof spans both walls, with tall green conifers and blue shrubs rising behind it against the mountain backdrop.
Keep the warm wall lights along the room's upright edges and on the brick wall. The two shaded wall lamps flank the picture display above the entrance area.
Step 2. Arrange the left entrance
Fit the glass door and picture display into the left brick wall. The reddish door frame surrounds the blue glass, while the narrow shelf of small pictures runs above its sliding rail. The larger pale picture hangs farther left, below the wall lamp.
Set the purple doormat and pink slippers directly in front of the doorway. The slippers rest at the mat's near-right side, facing toward the lower lounge.
Step 3. Place the piano and clock
Put the upright piano and bench against the back wall just right of the entrance. Its keyboard faces the open floor, with the small wooden bench centered in front.
Mount the gold wall clock between the door and piano. Arrange the piano top frames and blue bowl above the keys: the round blue bowl sits on the left, the little frames stand to its right, and the open music rests nearer the keyboard. A pink rose pot occupies the piano's right end.
Step 4. Position the corner aquarium
Set the tall blue aquarium on the ledge where the two walls meet, to the piano's right. Its illuminated blue tank rises above the low cabinet, with the dark rectangular fitting across the top.
Place the floor cat and yellow flower plant below and beside this corner. The curled cat lies to the piano bench's right; the tall yellow flowers stand farther right, beside the dining area's back-left chair.
Step 5. Build the back kitchen
Arrange the kitchen cabinets and pink fridge along the right wall. The pale cupboards form the rear work area, and the tall pink fridge with a rabbit decoration closes its far-right end.
Hang the four dark pendant lights above the rear counter. Their shades follow the wall diagonally toward the fridge, lighting the worktop below.
Step 6. Fill the raised serving counter
Place the serving counter and potted decorations across the front of the kitchen. Its orange-edged top holds a blue plant pot and smaller colorful pots toward the left, with candles and yellow flowers farther right.
Keep this narrow counter behind the dining table. Its higher surface forms the boundary between the kitchen workspace and the seats.
Step 7. Set the dining table
Position the brown dining table and tan chairs on the purple rug in front of the kitchen counter. The long tabletop runs diagonally from the back-left chair toward the near-right chair, with the remaining seats along its sides.
Arrange the green bottle glasses and flower vase on the table. The green bottle stands near the middle-right; the slim glasses and blue flower vase sit toward its left end.
Step 8. Outline the sunken lounge
Fit the blue glass railings and side steps around the lower sitting area. One railing borders the left landing, another crosses behind the sofa, and a third follows the raised dining platform's outside edge.
The short stairways descend on both sides of the lounge. Their gold-edged treads distinguish them from the continuous blue railing panels.
Step 9. Arrange the cat seating
Place the orange sofa and colorful cushions in the lower-right lounge. The purple, pink, and yellow cushions line its back, with the sleeping pale cat resting toward the left seat.
Set the flower cat tower and yarn behind the sofa's left arm. The two yellow flower platforms rise above the pink base; the turquoise yarn ball rests on the floor below them.
Step 10. Finish the entrance nook and foreground
Put the round cat chair and small side table on the left landing, beyond the door mat. The round tan chair contains the orange cat, and the little reddish table with its candle stands immediately to the right.
Arrange the blue coffee table flowers and purple tea set in front of the sofa. The pink rose vase sits beside the purple teapot and cups on the visible tabletop.
Distribute the leafy floor plants along the outer edges. Smaller pots sit beside the entrance and piano, while the large broad leaves rise at the far-left and far-right corners behind the railings.
Final placement check
The piano sits left of the aquarium, and the kitchen continues along the right wall. Keep the dining set on the raised platform and the orange sofa below it. The two yellow flower platforms belong behind the sofa, while the round cat chair stays beside the entrance.