Dreamy Room Level 606
Level 606 guide walkthrough, helping players solve puzzles and explore the wonderful world of Dreamy Room.
Dreamy Room Level 606 Walkthrough Guide
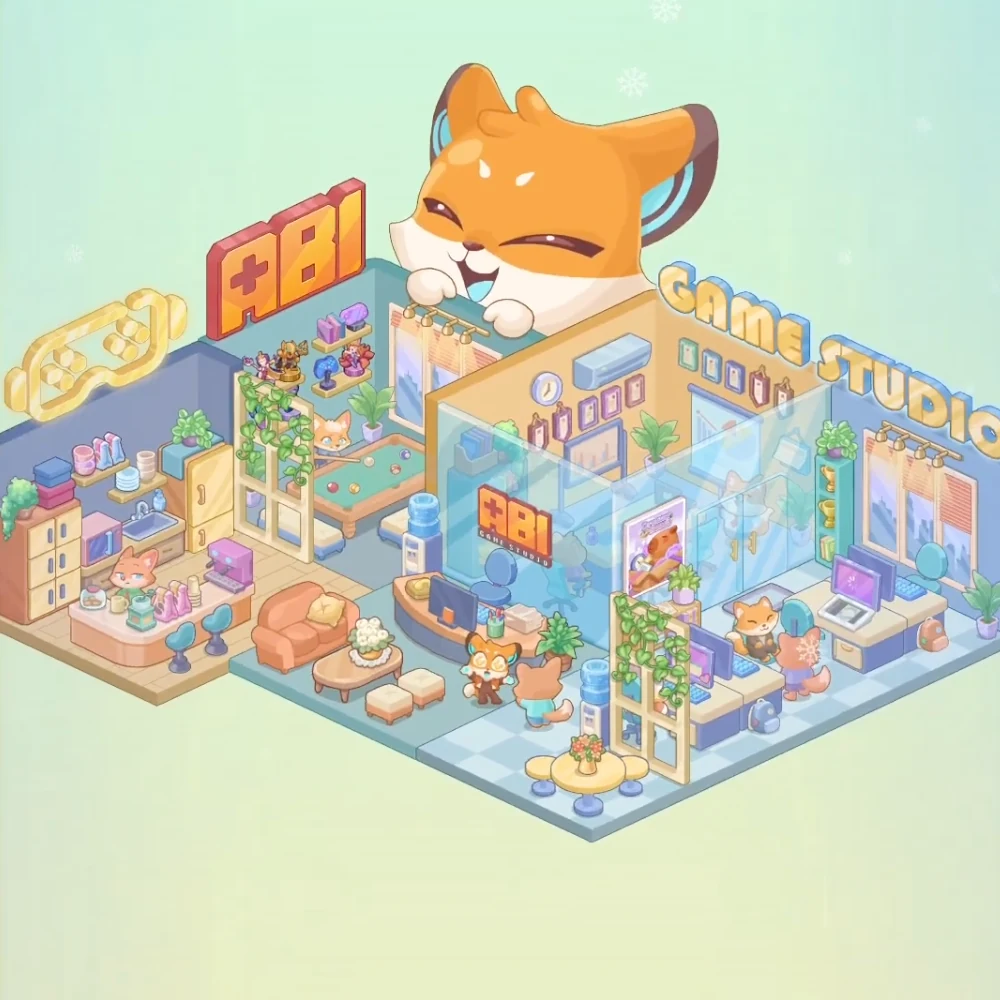
Dreamy Room Level 606 turns an open office into a fox-themed game studio. The kitchenette and pool table sit on the left, a curved reception desk faces the front, and glass walls divide the meeting area from the computer workstations on the right. Directions follow the image as viewed.
Step 1. Place the studio signs and fox topper
Position the giant orange fox and abi sign above the back-left side of the office. The smiling fox leans over the wall with its white paws on the edge, beside the large orange ABI letters.
Run the yellow game studio lettering and controller emblem along the upper walls. The words stretch across the yellow and blue right walls; the gold controller-shaped emblem sits over the kitchenette at the far left.
Step 2. Build the kitchenette's back counter
Set the cream kitchen cabinets and sink against the left blue wall. The low storage units lead toward the silver sink, with the tall yellow cabinet standing at the right end.
Arrange the pink microwave and wall shelves around this work area. The microwave sits below the shelf of cups and plates, while small containers, upright packets, and stacked blue-and-pink boxes occupy the shelves farther left.
Step 3. Complete the kitchen serving bar
Place the curved serving bar and two teal stools in front of the kitchen. Its pale peach counter curves toward the viewer, with both blue-green seats along the outside.
Set the coffee machine drinks and kitchen fox at the bar. The purple machine stands near the right end, colorful bottles and cups line the front, and the fox's head appears behind the counter nearer the sink.
Step 4. Arrange the pool corner
Put the green pool table balls and cues on the raised area behind the reception lounge. Its green playing surface sits below the back-left window, with colored balls spread across it and the pale cues along its edges.
Position the pool corner vine divider and trophy shelves at the table's left side and above it. Trailing leaves cover the tall open divider, while small gold trophies and colorful ornaments sit on the wall shelves. The little fox peers over the table's back edge beside the plants.
Step 5. Add the central wall details
Fit the center window air conditioner and wall clock around the yellow meeting-room wall. The curtained window sits behind the pool area; the blue air conditioner and round clock hang farther right above the framed displays.
Arrange the small framed awards and large wall picture across the yellow wall. The small colored frames form rows above the larger pale picture, continuing toward the right-hand studio lettering.
Step 6. Enclose the meeting area
Position the blue glass meeting room partitions through the office's middle-right section. The tall transparent panels surround the pale table and chairs visible inside, with the door's gold handles toward the front-right.
Keep the meeting area plants and fox poster beside this glass enclosure. The leafy plants soften the wall corners, and the purple-bordered fox poster stands near the front-left side of the glass.
Step 7. Arrange the reception lounge
Set the orange sofa and yellow cushion on the teal rug at the front-left of the office. The rounded sofa faces diagonally toward the reception desk.
Place the flower coffee table and two footstools in front of it. The white flower arrangement sits on the small oval table, with the two cream stools along its near-right side.
Step 8. Fill the curved reception desk
Position the curved reception desk and office supplies behind the lounge's coffee table. The dark monitor faces toward the front, with the pencil cup, stacked papers, and potted greenery spread along the desktop. The blue office chair sits behind it.
Place the two foxes by reception in the open space near the desk's right end. The smaller fox with glasses faces the viewer, while the larger turquoise-shirted fox stands with its back toward the front edge.
Step 9. Set up the computer workstations
Arrange the right side computer desks and blue chairs along the blue wall to the right of the meeting room. The pale desks carry purple screens and blue keyboards, with the round-backed chairs tucked inside their positions.
Set the headphone wearing foxes and floor bags at these desks. One fox sits near the back wall; the pink-haired worker faces the nearer screen. The small blue and orange bags rest beside the desks on the floor.
Step 10. Finish the right wall and front coffee nook
Place the green trophy cabinet and curtained window against the right wall. The tall narrow cabinet displays gold cups, and the broad curtained window sits above the outer desk beside a potted plant.
Set the two water coolers and front vine divider along the office's central boundary. One cooler stands near the pool table and reception; the other sits near the foreground divider covered in trailing leaves.
Arrange the yellow round table stools and flower vase in front of that leafy divider, at the office's near-right edge. The small vase sits in the middle of the yellow top, with the low blue stools around it.
Final placement check
Keep the pool table behind the orange sofa, the reception desk in front of the glass meeting room, and the computer desks on the far-right side. The kitchenette uses the leftmost wall, while the small yellow coffee table belongs outside the front vine divider.