Dreamy Room Level 618
Level 618 guide walkthrough, helping players solve puzzles and explore the wonderful world of Dreamy Room.
Dreamy Room Level 618 Walkthrough Guide
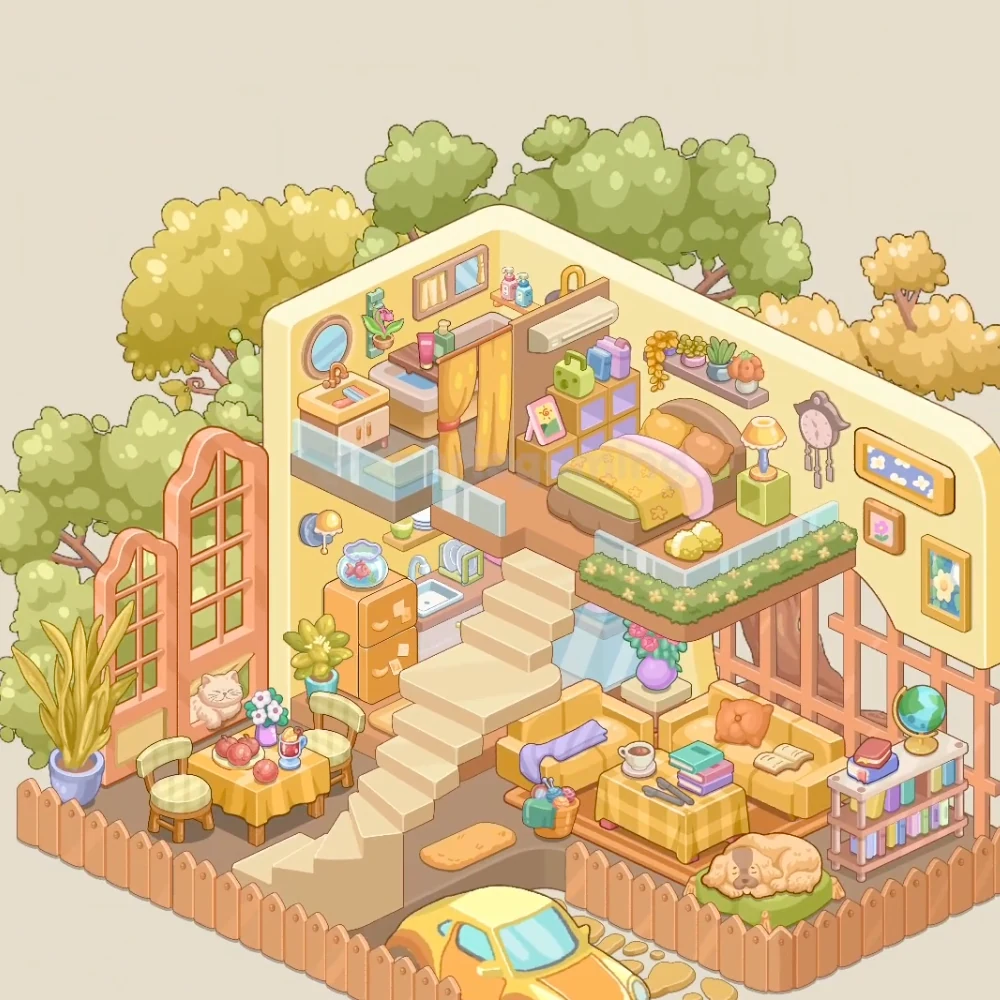
Dreamy Room Level 618 is a warm yellow cottage with a bedroom and bathroom upstairs. Broad cream stairs divide the kitchen and dining nook on the left from the living room on the right, while a sleeping dog rests inside the front garden fence. Directions follow the image as viewed.
Step 1. Frame the cottage and garden
Arrange the yellow cottage walls and autumn trees around the two floors. Green and yellow tree canopies rise behind the pale upper walls, with the taller trunks outside the room rather than inside the living area.
Set the two tall arched window frames along the lower-left side. Their warm orange frames rise above the dining chairs, with the taller window nearer the kitchen corner.
Step 2. Fit the central staircase
Position the wide cream staircase and upper glass railing through the room's center. The lowest steps start near the front-left fence and widen into a landing before the upper section reaches the loft.
The pale blue glass borders the upstairs bathroom edge and the bedroom's projecting front corner. Keep the low flower border beneath the bedroom railing, above the downstairs sofa.
Step 3. Arrange the upper bathroom
Place the upper sink cabinet and oval mirror in the loft's left corner. The small gold faucet sits over the pale basin, beneath the brown-rimmed oval mirror.
Fit the yellow shower curtain and rear bath behind and to the right of this sink. The yellow panels hang from the gold rail in front of the gray bathing area, with the narrow window and small bottles along the back wall.
Step 4. Furnish the loft bedroom
Set the green and yellow bed with pink bedding on the upstairs right side. Its rounded brown headboard rests against the back wall, with warm yellow pillows above the green mattress and patterned cover.
Place the green bedside cube yellow lamp and slippers beside the bed's right edge. The pale-shaded lamp stands on the cube, while the fluffy yellow slippers sit on the small mat in front of the glass railing.
Step 5. Fill the bedroom storage and walls
Position the square cubby cabinet and colorful cases at the bed's left side. The yellow-and-purple storage squares sit beneath the white air conditioner, with green, blue, and lavender cases on top and the small pink picture frame leaning at the front.
Arrange the bedroom plant shelf cat clock and pictures across the right wall. The plants line the shelf above the pillows, the cat-shaped clock hangs beside the bedside lamp, and the floral pictures continue toward the outside edge.
Step 6. Build the lower kitchen corner
Set the orange fridge and fish bowl under the loft's left edge. The round glass bowl with the little pink fish rests on top of the orange fridge, above the notes on its front.
Place the lower kitchen sink and dish rack just behind and right of the fridge, beside the stairs. The pale basin fits under the curved faucet, with the blue-green dish rack on the adjoining counter and stacked dishes on the little shelf above.
Step 7. Arrange the dining nook
Position the yellow dining table and two green chairs below the tall left windows. The checked tablecloth drapes over the small table, with a green-backed chair at either side.
Set the dining flowers red fruit and drink on the table. The white-and-pink flowers stand nearer the windows, while the red fruit and drink occupy the front of the tabletop.
Place the sleeping window cat and tall floor plant beside this nook. The pale cat curls on the low window ledge, and the tall leafy plant rises at the far-left corner inside the fence.
Step 8. Build the yellow living room
Arrange the yellow sofa orange cushion and purple blanket along the downstairs right wall and beneath the staircase edge. The orange cushion and open book occupy the long right seat, while the folded purple blanket rests across the nearer left section.
Set the checked coffee table books cup and utensils in front. The book stack sits at the table's right side, the cup rests to its left, and the silver utensils lie across the near edge of the yellow cloth.
Step 9. Add the lounge storage and flowers
Place the white bookcase and blue green globe against the living room's far-right side. Colorful books fill the low shelves, with the globe on the right of the top and the small book stack at the left.
Set the purple flower vase and wicker floor basket near the stairs and sofa. The round purple vase of pink flowers stands on the small corner table beneath the loft. The wicker basket sits nearer the sofa's left end, beside the folded blanket.
Step 10. Arrange the front pet corner
Put the green dog bed and sleeping dog inside the front-right garden area. The curled tan dog rests on the green cushion in front of the living-room bookcase.
Lay the small yellow floor mat in the open downstairs walkway, between the staircase and the coffee table rather than beneath the dog bed.
Step 11. Finish the fence and driveway
Run the brown picket fence and stone driveway around the cottage's open front. The short wooden posts surround the dining and pet corners, leaving the entrance route between the two sections.
Position the yellow car outside this fence at the front. Its rounded yellow body and blue windows sit on the stone-edged driveway, below the staircase landing.
Final placement check
The bedroom stays upstairs on the right, with the bath and yellow curtain on the left. The orange fridge and dining table sit below the bathroom, while the yellow sofa and globe shelf fill the lower-right side. Keep the sleeping dog inside the fence and the car outside on the driveway.