Dreamy Room Level 622
Level 622 guide walkthrough, helping players solve puzzles and explore the wonderful world of Dreamy Room.
Dreamy Room Level 622 Walkthrough Guide
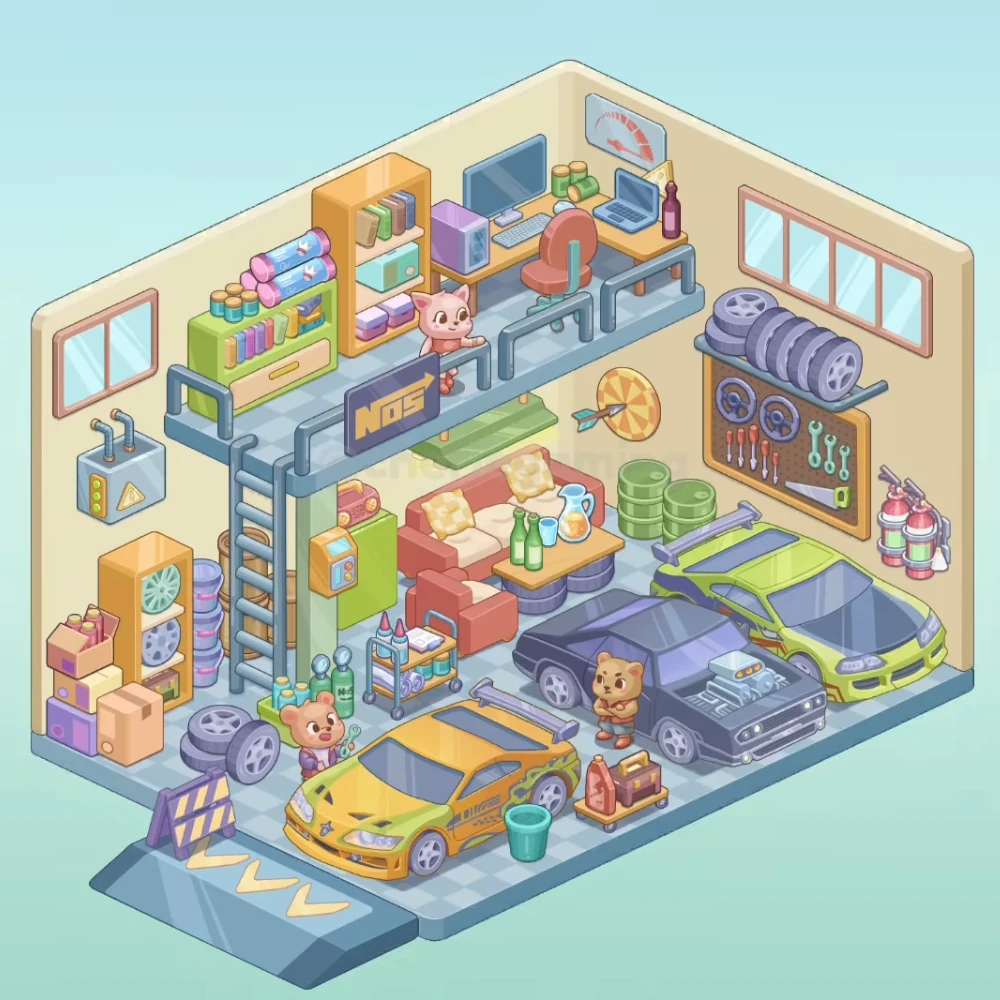
Dreamy Room Level 622 combines a three-car workshop with a raised office. The yellow car sits nearest the entrance ramp, the black car occupies the middle bay, and the lime car parks along the right wall. Use these three positions to orient the smaller workshop items.
Step 1. Define the garage entrance
Fit the gray tiled floor and front ramp below the room. The ramp extends diagonally out from the lower-left corner, with yellow chevrons across its surface.
Place the striped purple entrance barrier at the ramp's left side. Its yellow stripes face the open entrance.
Step 2. Park the front car
Position the yellow sports car and rear spoiler just inside the ramp. Its nose points toward the lower-left edge, and its large rear wing stretches behind the cabin.
Set the green bucket and left mechanic beside this car. The bucket stands near the right-front side, while the small mechanic with tools stands to its left near the tire pile.
Step 3. Fill the two rear bays
Place the black car with exposed engine in the middle-right bay. The silver engine rises through the hood, and the front bumper faces the lower-right edge.
Park the lime car and gray rear wing behind and to the right of the black car. Its nose faces the right-front wall edge, directly below the fire extinguishers.
Stand the center mechanic and supply trolley between the yellow and black cars. The red fluid bottle and brown case sit together on the low wheeled platform near the black car's front-left corner.
Step 4. Organize the right workshop wall
Mount the tire shelf and tool board beneath the long right window. The purple-gray tires sit on the upper shelf, with steering wheels, screwdrivers, wrenches, and a saw arranged on the board below.
Attach the paired fire extinguishers farther right, above the lime car's hood.
Place the dartboard and green barrels to the tool board's left. The dartboard hangs on the wall above the two green barrel stacks.
Step 5. Build the mechanic lounge
Arrange the red sofa armchair and checked cushions beneath the loft. The long sofa sits against the back wall, with the separate red armchair facing the table from the front-left.
Set the barrel table bottles and drink pitcher in front of the sofa. Purple barrels support the wooden tabletop, with green bottles, a blue cup, and the pale drink pitcher above.
Keep the green cabinet radio and wall unit to the sofa's left. The pink radio rests on the cabinet, beside the orange wall-mounted unit.
Step 6. Fill the left storage corner
Stack the boxes wheel cabinet and spare tires along the lower-left wall. The open supply box rests above the other cartons; wheel rims fill the tall orange shelving, and loose tires sit closer to the ramp.
Position the bottles and rolling tool cart near the ladder and sofa. The tall green containers stand on the floor, while the blue-and-yellow trolley holds small bottles, trays, and supplies.
Step 7. Connect the office loft
Fit the loft ladder railings and NOS sign across the upper-left half of the garage. The ladder climbs beside the tire storage, and the dark sign attaches to the front railing.
Set the electrical box and two pipes on the left wall beneath the small window. The paired pipes rise from the gray box.
Step 8. Furnish the upstairs office
Place the computer desk monitor laptop and chair along the loft's back-right wall. The desktop tower sits at the left end, the large monitor and keyboard occupy the center, and the laptop sits on the right beside the bottle. The coral office chair faces the desk.
Arrange the office bookshelves rolls and loft cat to the left. The tall orange shelf holds books and storage boxes; the low green cabinet supports cylindrical supplies. The cat stands near the front rail between the shelves and chair.
Final placement check
Keep the yellow car by the ramp, the exposed-engine black car in the center, and the lime car under the right tool wall. The lounge belongs below the office, with the ladder and spare-wheel storage grouped along the left side.