Dreamy Room Level 630
Level 630 guide walkthrough, helping players solve puzzles and explore the wonderful world of Dreamy Room.
Dreamy Room Level 630 Walkthrough Guide
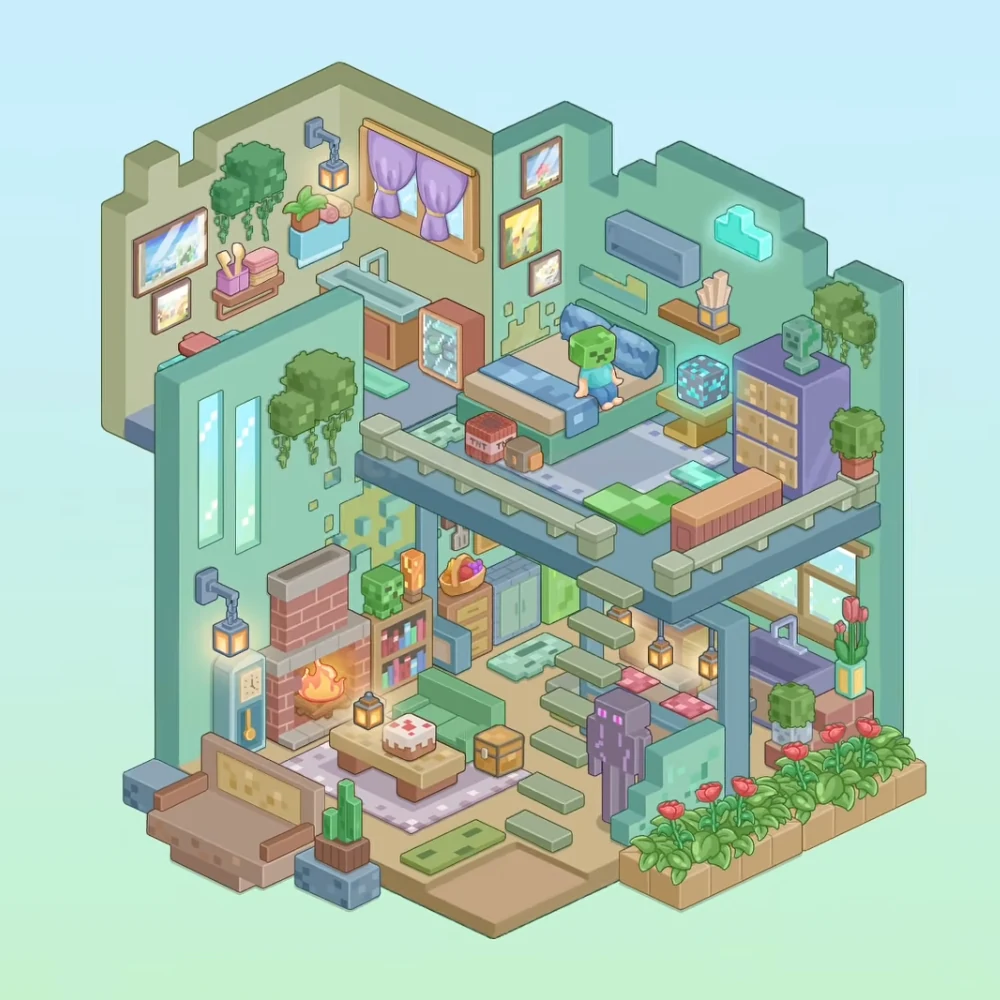
Dreamy Room Level 630 is a two-story home built from square forms and pixel-like decorations. A bedroom and washroom occupy the upper floor, while a fireplace lounge and kitchen share the lower room. Directions follow the image as viewed.
Step 1. Shape the block house
Fit the stepped green walls and upper balcony rail around both floors. The uneven wall tops give the home its block silhouette, with a pale green railing bordering the upper floor's open edge.
Place the tall left windows and wall lanterns along the outer-left wall. Two slender blue panes sit above the fireplace area, and the square yellow lanterns hang from short gray brackets.
Step 2. Furnish the upstairs washroom
Position the upper sink cabinet and glass storage unit in the back-left corner. The long pale-blue basin sits on a brown base, with the narrow glass-front cabinet at its right end.
Hang the purple window curtains and blue wall rack above and beside the sink. The tied purple curtains frame the upper window, while the blue rack holds a small plant and rolled items farther left.
Arrange the framed landscapes and towel shelf on the left wall. The brown shelf holds folded pink towels and a small utensil cup below the hanging greenery.
Step 3. Place the bed and sleeper
Set the blue bed and green block headed character against the upper back-right wall. The blue pillow rests at the right end, and the small character sits near the middle of the blanket facing the wall.
Place the TNT box and small brown case on the floor at the bed's front-left corner. Keep the red-topped box beside the smaller brown case.
Step 4. Fill the bedroom wall and storage
Arrange the pixel wall shapes and wooden shelf above the bed. The long gray panel and colored block shapes decorate the wall, with the small wooden shelf and upright pale pieces to their right.
Set the glowing blue cube and yellow side table beside the bed's right end. Its cyan square pattern faces outward above the small pedestal.
Position the purple drawers and green head ornament against the far-right upper wall. The small green square head sits on the cabinet top.
Step 5. Complete the upper floor edges
Place the gray green rugs and long front bench around the upper room. Gray and green square patterns cover the floor, and the low brown bench runs along the front-right railing.
Drape the hanging block plants and square potted trees around the walls and railing. Trailing square-leaf greenery hangs near the washroom and far-right wall, with a potted cube tree at the balcony corner.
Step 6. Build the downstairs fireplace lounge
Fit the brick fireplace and tall blue clock along the lower-left wall. The red-brick chimney rises above the pale hearth, with the slim blue clock immediately to its left.
Position the green sofa wooden table and square cake in front of the fireplace. The cake sits on the broad coffee table, and the sofa faces it from the back-right side of the rug.
Set the small floor lantern and gold chest beside this seating area. The lantern rests on the table's left side, while the chest stands beside the sofa at the right.
Step 7. Arrange the rear lower shelves
Place the bookcase green head and orange light to the fireplace's right. Brightly colored books fill the shelving, with the green head ornament and orange upright light above.
Set the fruit basket drawers and blue cupboards along the back wall behind the sofa. The fruit basket rests on the brown drawer unit, beside the pale-blue storage cabinets.
Step 8. Fit the stairs and kitchen
Arrange the floating green staircase and purple figure through the lower-right center. The separate rectangular treads climb toward the balcony, with the tall dark-purple figure standing beside their lower section.
Place the kitchen sink pink mats and tulip vase beneath the right windows. The dark sink sits on the brown counter, pink floor mats run along its base, and the tall yellow-blue vase of tulips stands at the far end.
Hang the three small kitchen lanterns beneath the balcony near the sink and stairs.
Step 9. Complete the entrance garden
Set the front bench green doormat and cactus planter across the lower entrance. The brown bench occupies the left edge, with the tall green cactus on the short blue pedestal beside it and the narrow mat near the bottom stair.
Arrange the red flower border and square leaf tree along the right-front edge. The long tan planter holds a continuous row of red blooms, with the small square tree rising behind them beside the kitchen.
Final placement check
Keep the washroom on the upper left and the blue bed and purple cabinet on the upper right. Downstairs, the fireplace and sofa occupy the left room, the kitchen follows the right windows, and the floating stairs rise between the lounge and flower-lined entrance.