Dreamy Room Level 605
Level 605 guide walkthrough, helping players solve puzzles and explore the wonderful world of Dreamy Room.
Dreamy Room Level 605 Walkthrough Guide
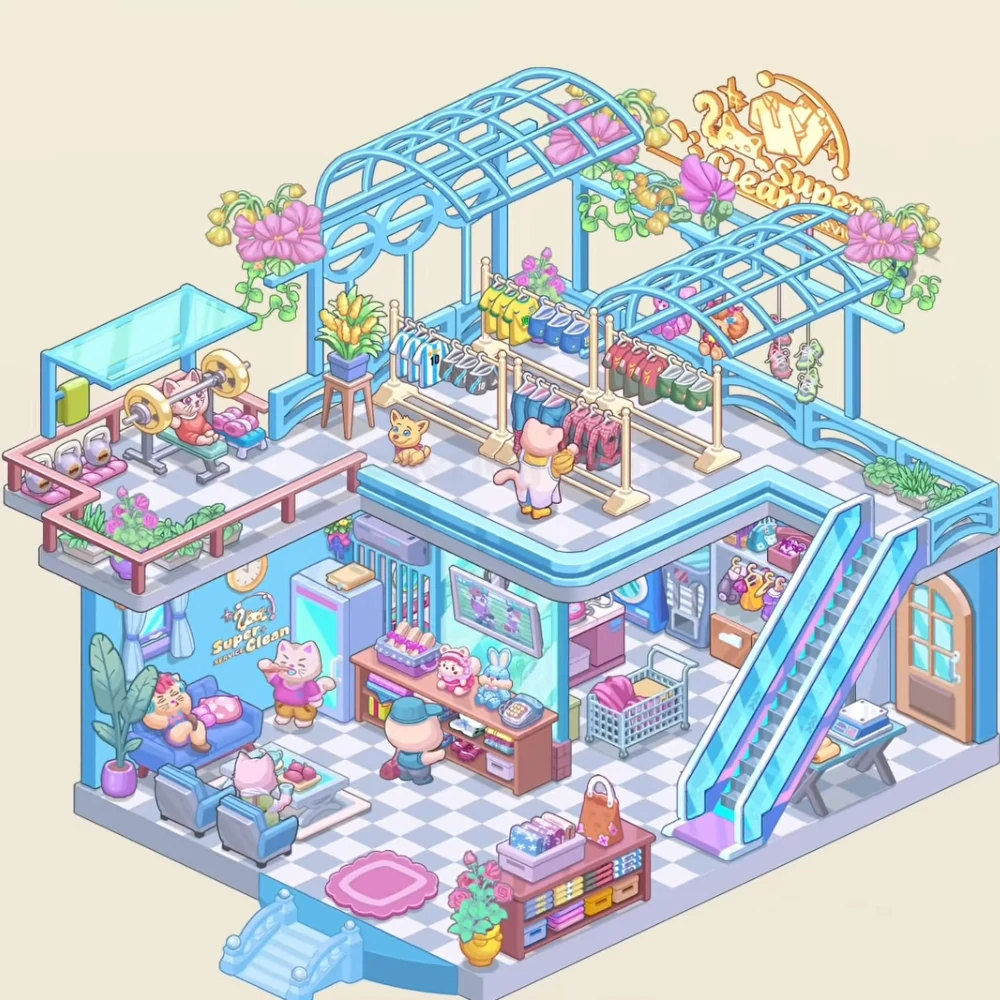
Dreamy Room Level 605 combines a pet laundry shop with an open-air clothing terrace. The service counter and waiting area occupy the ground floor, an escalator climbs along the right side, and clothes hang under blue roof arches upstairs. Directions follow the image as viewed.
Step 1. Set the rooftop framework
Fit the blue roof arches and floral sign around the upper terrace. The taller arch structure stands at the back-left, while the lower curved canopy extends across the back-right clothing row.
Arrange the pink flowers, yellow blooms, and trailing green vines around their ends. The gold shop sign rises above the back-right opening between the floral decorations.
Step 2. Arrange the rear clothes racks
Place the rear garment rails and hanging clothes beneath the blue arches. Light blue shirts and darker garments line the left rack, with the numbered blue jersey near its outside end.
Yellow tops and blue garments fill the elevated middle section. Red, pink, and green clothes continue across the back-right rail beneath the lower canopy.
Step 3. Fill the front clothing display
Set the front clothes rack and pink jackets near the upper floor's center-front edge. Its pale posts stand in front of the rear displays, with blue garments on the left and patterned pink jackets toward the right.
Place the upper shopper and small yellow cat in front of the racks. The larger pink shopper faces the hanging clothes with its back toward the viewer; the little yellow cat sits farther left in the open tiled space.
Step 4. Add the upstairs plants and shoes
Position the yellow flowers on wooden stand beside the left end of the clothes displays. The purple square planter sits on a tall brown stool, just beyond the exercise terrace.
Hang the colorful shoes and upper edge planters along the right-back display and railing. Small shoes line the back wall under the curved canopy, while the low green planters sit on the far-right ledge beside the escalator landing.
Step 5. Build the left exercise terrace
Set the glass exercise canopy and pink railings on the upper-left projection. The blue glass roof shades the bench, and the pink rails outline the terrace's exposed sides.
Place the weight bench barbell and exercising cat beneath the canopy. The pink-clad cat lies on the turquoise bench under the gold-ended barbell. Keep the small weights pink pads and terrace flowers along the left and back edges, with the flowering bed inside the front railing.
Step 6. Fit the escalator and side entrance
Position the blue escalator and glass balustrades along the building's right side. Its lower end meets the ground-floor front-right area, and its upper landing reaches the rooftop's far-right corner.
Fit the arched side door into the outer-right wall below the upper landing. Its peach frame surrounds the blue windowpanes, beside the escalator rather than behind the service counter.
Step 7. Arrange the service wall
Place the tall mint cabinet and wall clock against the lower back-left wall. The cabinet stands beside the service desk, with the small tan folded item on top. The round clock hangs farther left above the shop logo.
Mount the framed wall display and vertical color bars behind the counter. The green-framed display sits over the desk's right half, while the narrow colored bars rise behind its left side.
Step 8. Fill the long service counter
Set the wooden service counter and blue capped attendant across the ground floor's center-left. The long brown desk faces toward the entrance, and the blue-capped figure stands at its near side.
Arrange the counter toys register and shelved supplies across the desk and its open shelves. The pink bear and blue rabbit sit on top, the register occupies the right end, and folded goods and small colorful supplies fill the compartments below.
Step 9. Position the laundry equipment
Put the back wall washing machines and laundry trolley behind and to the right of the service counter. The machines occupy the recessed rear area beneath the rooftop, and the pale wheeled basket of pink laundry stands out in front.
Set the ironing table and white iron along the far-right ground-floor edge, beside the escalator. The white iron rests on the blue-topped board, above the angled gray legs.
Step 10. Furnish the waiting area
Arrange the blue waiting sofa and potted plant in the lower-left corner. The reclining yellow cat and pink bag sit on the sofa, and the tall broad-leaf plant stands at its outer-left end beneath the curtained window.
Place the front blue chairs and small snack table in front of the sofa. The two chair backs face toward the viewer, with the little table and its pink snacks between the seats and the sofa. The pink customer stands nearer the tall cabinet.
Step 11. Complete the entrance display
Position the front display shelf and shopping bags near the ground floor's front-right edge. Folded colorful goods fill its open cubbies, while a shallow pink bin and tall orange shopping bag stand on top.
Set the blue entrance steps pink mat and rose pot along the front edge. The little steps lead onto the pink flower-shaped mat, with the yellow rose pot beside the display shelf to the right.
Final placement check
Clothing racks and the weight bench belong upstairs. The service desk, waiting seats, washing machines, and trolley stay downstairs. Keep the iron beside the right-side escalator and the shopping-bag shelf beside the front entrance mat.